Donna Mergler

BEDS5
BATHS2 full
SQUARE FEET1,950
MLS#1049378
STATUSActive
PROPERTY TYPEResidential - Single Family
SCHOOLNorthmont
Property Description
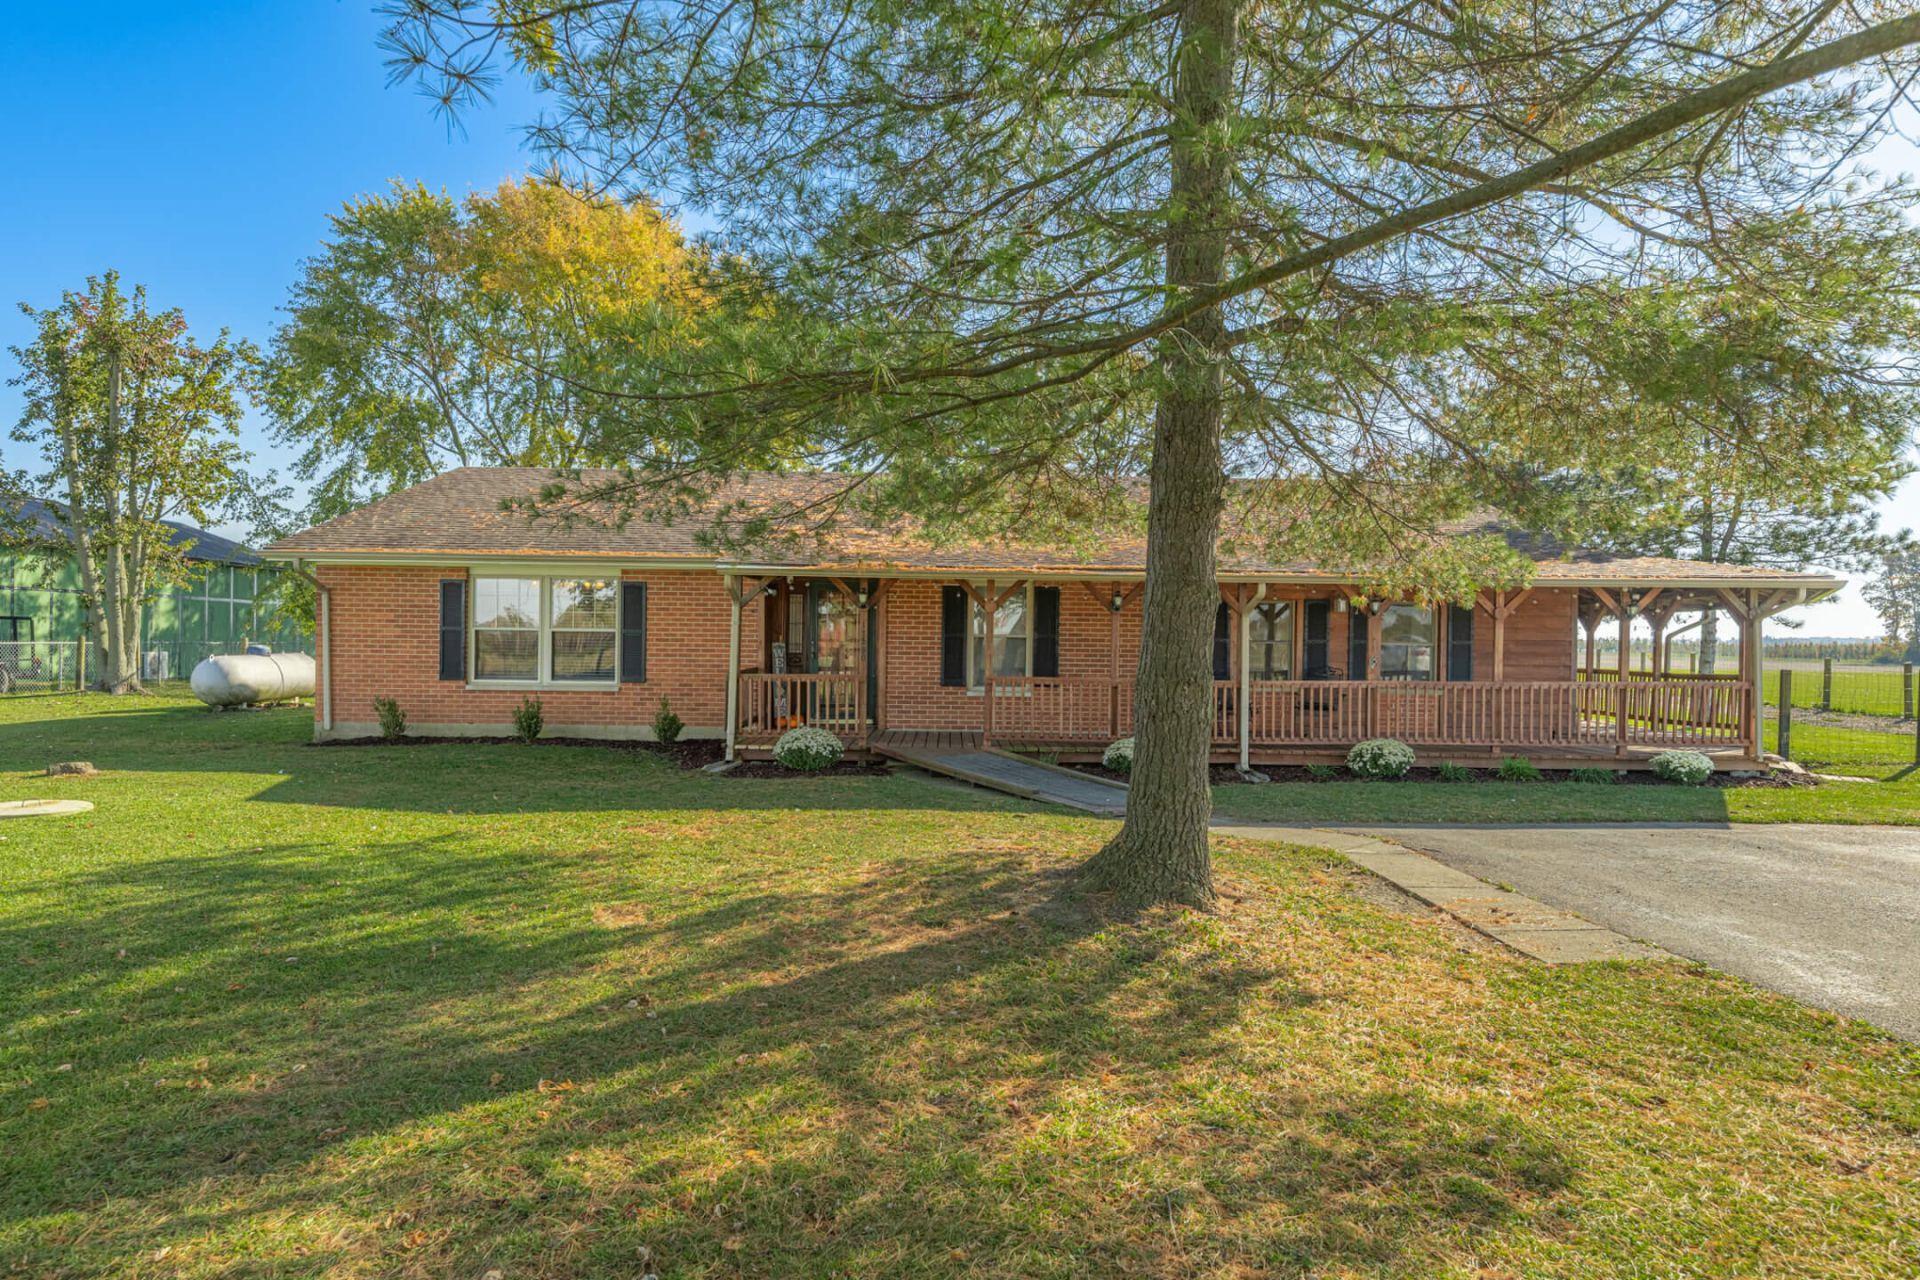
This move in ready 5 bedroom ranch with 2 full baths is country living at its finest. A real mini farm on an acre and features many updates, living room, family room and dining room. This wonderful property features a complete wrap around porch, a true, fully equipped with heat and air dog kennel, 3 plus car aluminum sided garage with work shop, shed (chicken coop) and more.All the major work has been completed.New septic system, 2023, water softener, 2023, radon fan, 2023, washer/dryer, 2023, newly graveled drive way 2026, metal siding on garage 2026, kennel fully insulated, heating and cooling, 2024, fully fenced yard, 2023, updated master bath with oversized walk-in shower, 2025, pellet stove in family room 2023, fresh paint, 2026 and new exterior back doors 2025.Unpack, relax and smell the country air.
Property Features
Property Type: Residential - Single Family
Basement: Crawl Space
Cooling: Central Air, Window Unit(s)
Fenced: Yes
Garage: 2
Garage: Other, Detached
Heating: Forced Air
Home Style: Ranch
Lot Size: 1.01 Acres
Stories: 1.0
Taxes: $3,684
Year Built: 1974
Amenities
Ceiling Fan(s)
Deck
Fenced
Feature Descriptions
Additional Structures: Shed(s)
Appliances: Electric Water Heater, Range, Disposal
Exterior: Brick
Fireplace: Wood Burning Stove
Lot: Residential Lot
Lot Dimensions: 1.01
Parcel ID: C06004010067
Sewer: Septic Tank
Special Features: Bath 1st Floor, Bed 1st Floor
Structure Type: House
Water: Well
Zoning: Residential
Room Sizes
Entrance: 6.00X6.00 Level - 1
Living Room: 11.00X19.00 Level - 1
Dining Room: 10.00X14.00 Level - 1
Family Room: 11.00X16.00 Level - 1
Primary Bedroom: 11.00X14.00 Level - 1
Bedroom 1: 10.00X13.00 Level - 1
Bedroom 2: 10.00X15.00 Level - 1
Bedroom 3: 10.00X13.00 Level - 1
Bedroom 4: 10.00X13.00 Level - 1
Kitchen: 14.00X9.00 Level - 1
Utility Room: 6.00X6.00 Level - 1
Local Schools
School District: Northmont
Listed By / Shown By
Listed By
Agency Name: Berkshire Hathaway Professional Realty
Agent Name: Sue J. Piersall-Hanes
Agency Phone: (937) 436-9494

Shown By
Agent Name: Donna Mergler Real Estate Specialist
Agent Phone: (937) 760-1389

Estimate Your Payment
Estimated Payment
$ 1,713.55 per month $1,315.16 Principal & Interest $307.00 Property Tax $91.39 Homeowner's InsuranceChange Payment Information
Privacy Policy / DMCA Notice / ADA Accessibility


This site is hosted, designed and copyright
© 1994 - 2026 by
Delta Media Group, Inc. -- Patent Pending --