Donna Mergler

BEDS3
BATHS2 full
SQUARE FEET1,988
MLS#1049382
STATUSActive
PROPERTY TYPEResidential - Single Family
SCHOOLWapakoneta
Property Description
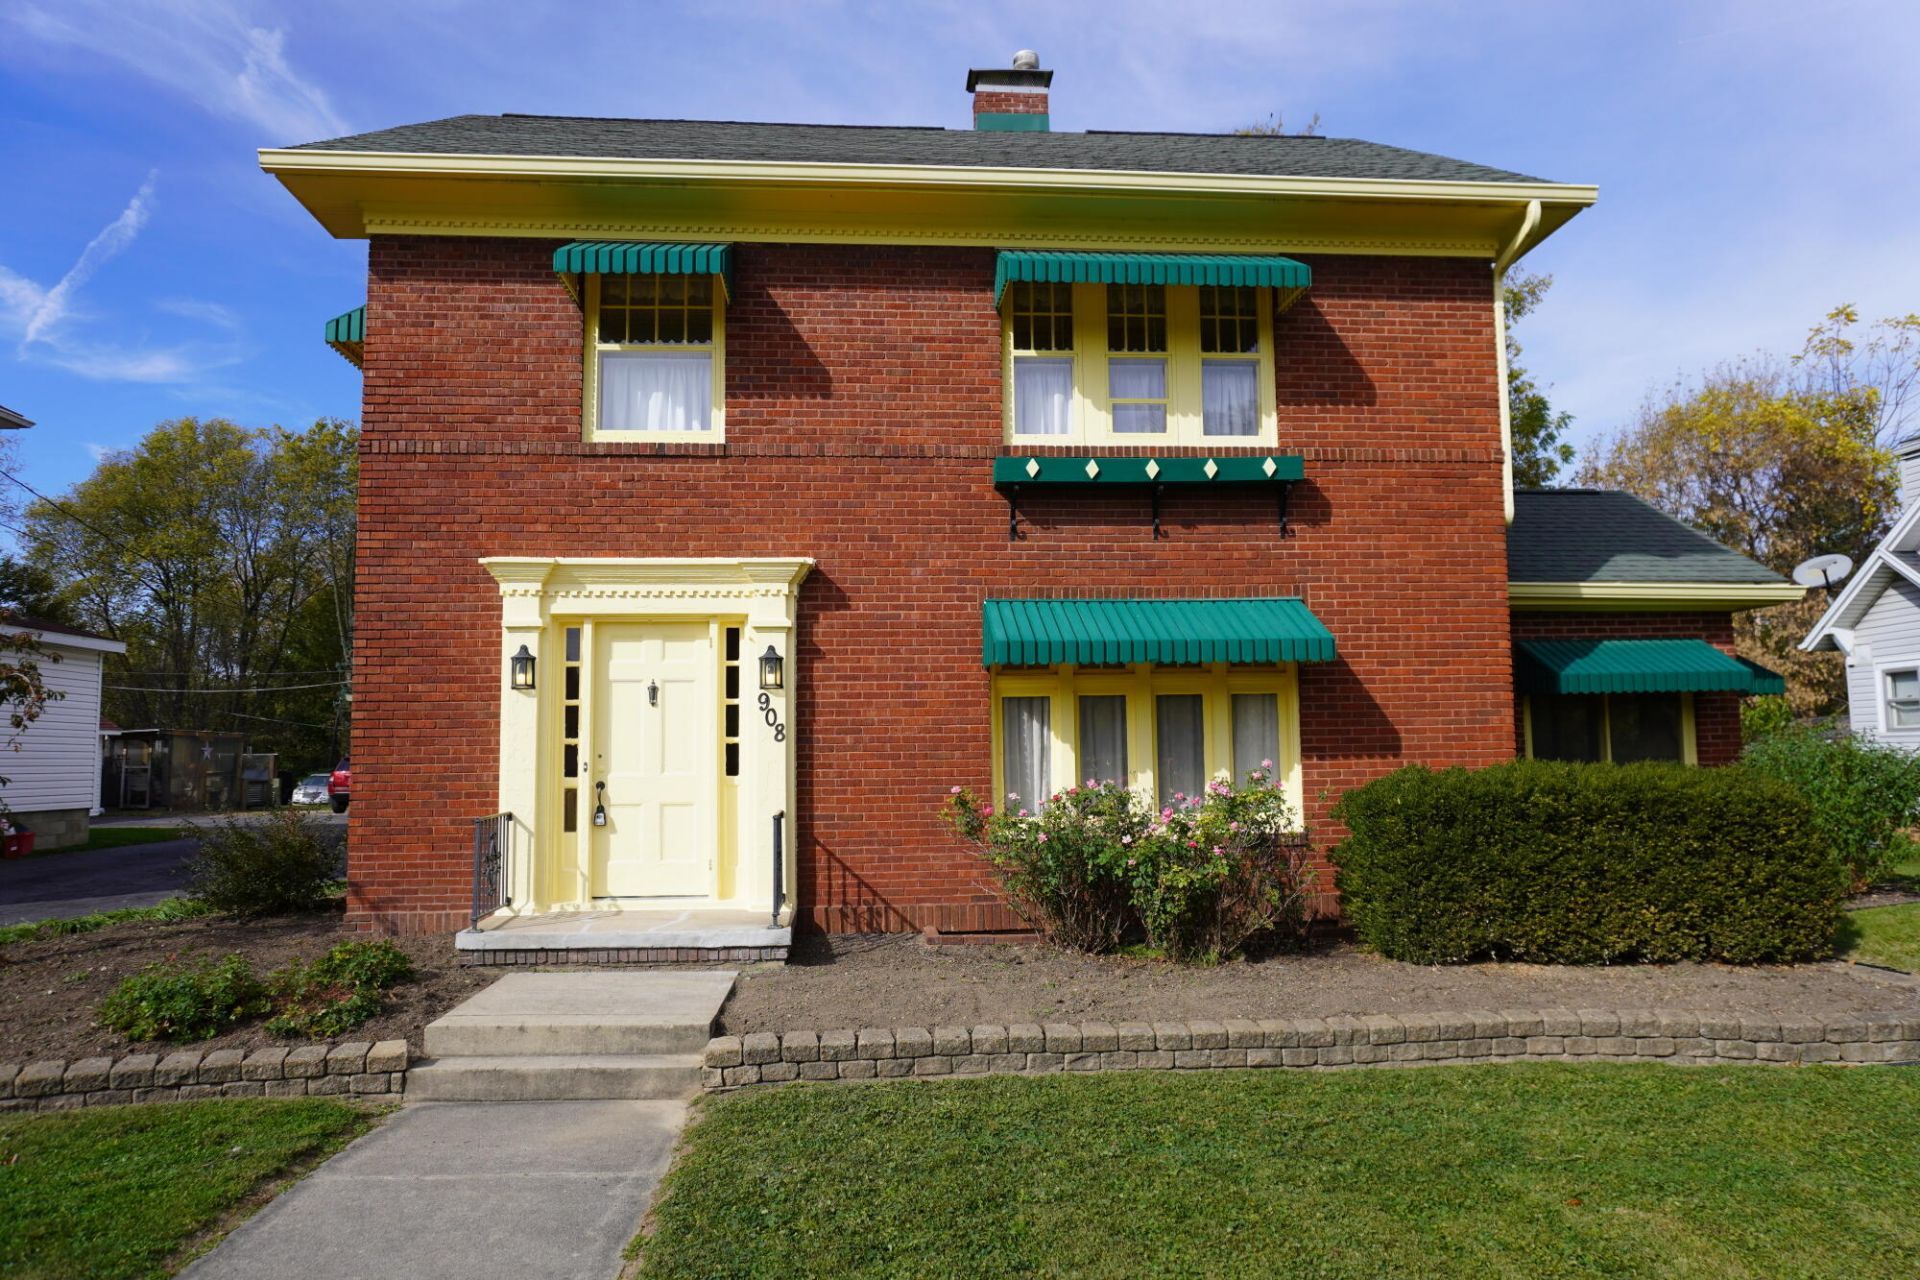
After 36 years, this brick home on historic Auglaize Street is ready for its next chapter! It has been meticulously cared for with lots of stories to tell! Theres over 2,600 sq. ft. of living space from the finished basement on up to the finished 3rd floor! Walk inside to see the classic charm of this home built in 1922 with beautiful woodwork, high ceilings and arched doorways. The spacious living room features a gas fireplace and original hardwood floors beneath the carpet. The sunroom off the living room is the perfect place to read your favorite book. Formal dining room to the rear of the home also has hardwood underneath the carpet. And the kitchen features ample cabinet and counter space, comes equipped with appliances and has space for another dining table. Head upstairs to check out the remodeled full bathroom with tile floor, dual sinks, shower/tub combo and storage cabinet. The bedroom at the rear of the home is good-sized while the main bedroom at the front of the home is even bigger. Both bedrooms have new carpet with hardwood underneath. The alcove in the main bedroom leads you to the staircase for the third floor where two more loft-style bedrooms reside with their own heating/cooling units. Now to the basement! The finished space in the basement was updated in 2026 with a 28x12 rec room with epoxy floor. Also in the basement is the second full bathroom that was remodeled in 2024 with new shower, vanity, and a jetted walk-in tub. Theres also a former sauna that functions as additional storage space, but it could be converted back to its original use! Lastly, the basement utility room houses mechanicals, washer/dryer hookup and more storage. The 20x28 detached garage features a work bench at the back. Theres also a 8x16 storage shed behind the garage. The backyard is good-sized and gives a great sense of nature! Other features/updates: AC unit (2023), Water Heater (2023), Furnace Control Panel (2023), and new interior paint (2025 and 2026).
Property Features
Property Type: Residential - Single Family
Basement: Finished, Full
Cooling: Central Air
Days on Market: 2
Garage: 2
Garage: Detached
Heating: Forced Air, Natural Gas
Lot Size: 0.18 Acres
Stories: 2.0
Taxes: $2,851
Year Built: 1922
Amenities
Deck
Feature Descriptions
Additional Structures: Shed(s)
Additional Tax Info: Assessments
Appliances: Dishwasher, Refrigerator, Range, Microwave
Exterior: Brick
Fireplace: Gas
Lot: Residential Lot
Lot Dimensions: 40x200
Parcel ID: B0705801000
Sewer: Public Sewer
Water: Supplied Water
Zoning: Residential
Room Sizes
Entrance: 9.00X6.00 Level - 1
Living Room: 18.00X13.00 Level - 1
Other: 12.00X9.00 Level - 1
Dining Room: 13.00X11.00 Level - 1
Kitchen: 14.00X13.00 Level - 1
Bedroom 1: 19.00X13.00 Level - 2
Bedroom 2: 16.00X13.00 Level - 2
Bedroom 3: 15.00X12.00 Level - 3
Bedroom 4: 15.00X8.00 Level - 3
Bathroom 1: 9.00X8.00 Level - 2
Bathroom 2: 12.00X16.00 Level - B
Rec Room: 12.00X28.00 Level - B
Local Schools
School District: Wapakoneta
Listed By / Shown By
Listed By
Agency Name: Austin Scott Realty
Agent Name: Austin Scott
Agency Phone: (567) 356-7610

Shown By
Agent Name: Donna Mergler Real Estate Specialist
Agent Phone: (937) 760-1389

Estimate Your Payment
Estimated Payment
$ 1,763.84 per month $1,427.09 Principal & Interest $237.58 Property Tax $99.17 Homeowner's InsuranceChange Payment Information
Privacy Policy / DMCA Notice / ADA Accessibility


This site is hosted, designed and copyright
© 1994 - 2026 by
Delta Media Group, Inc. -- Patent Pending --